
Price Reduction
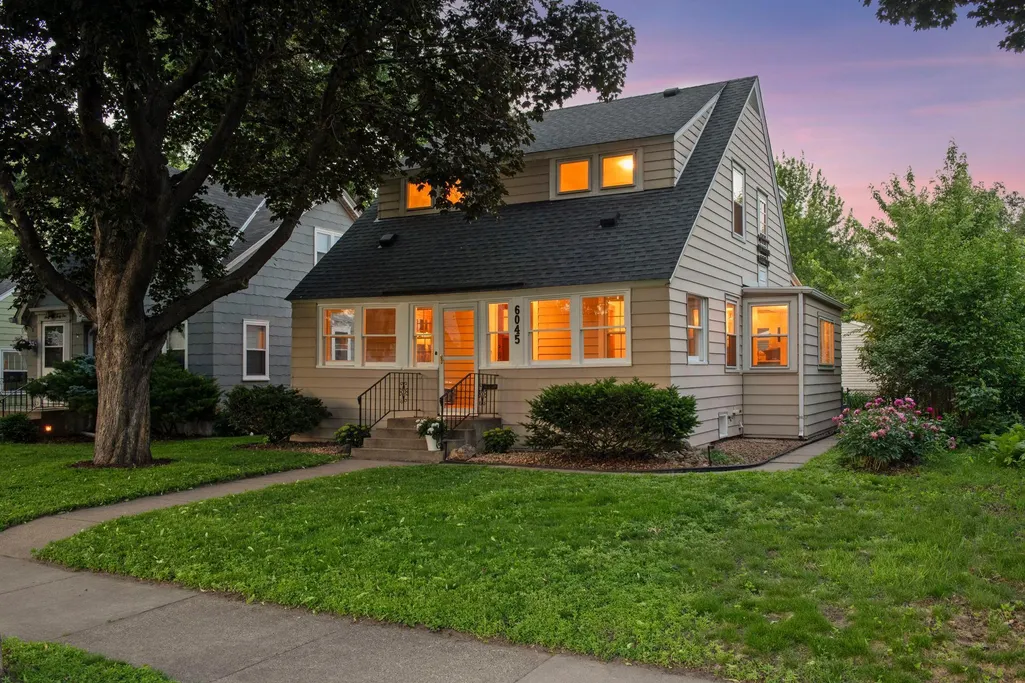
Address
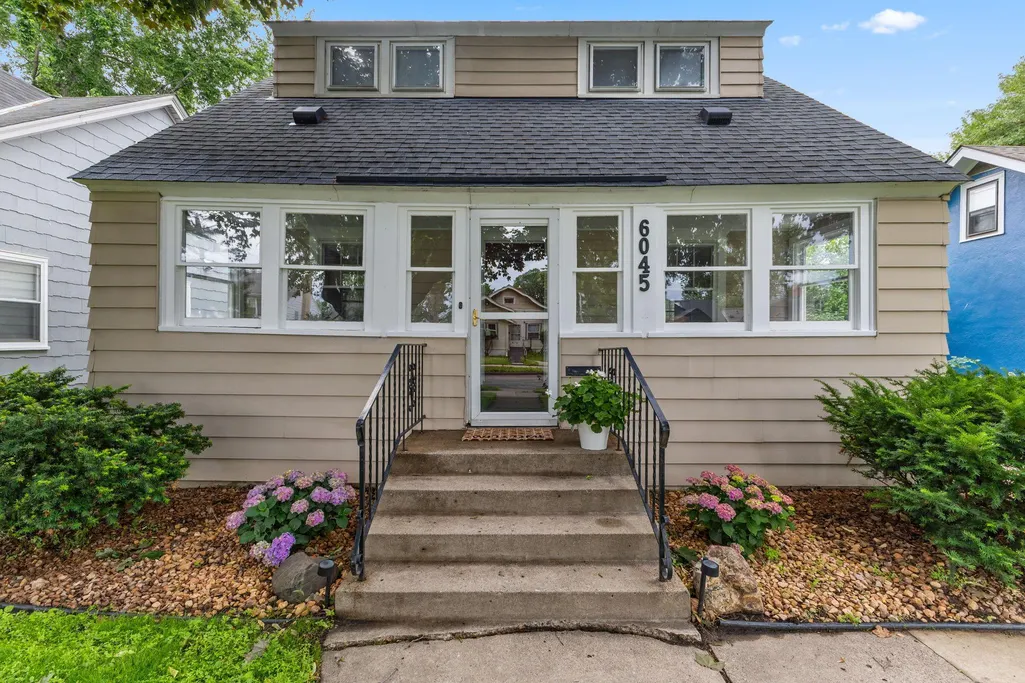
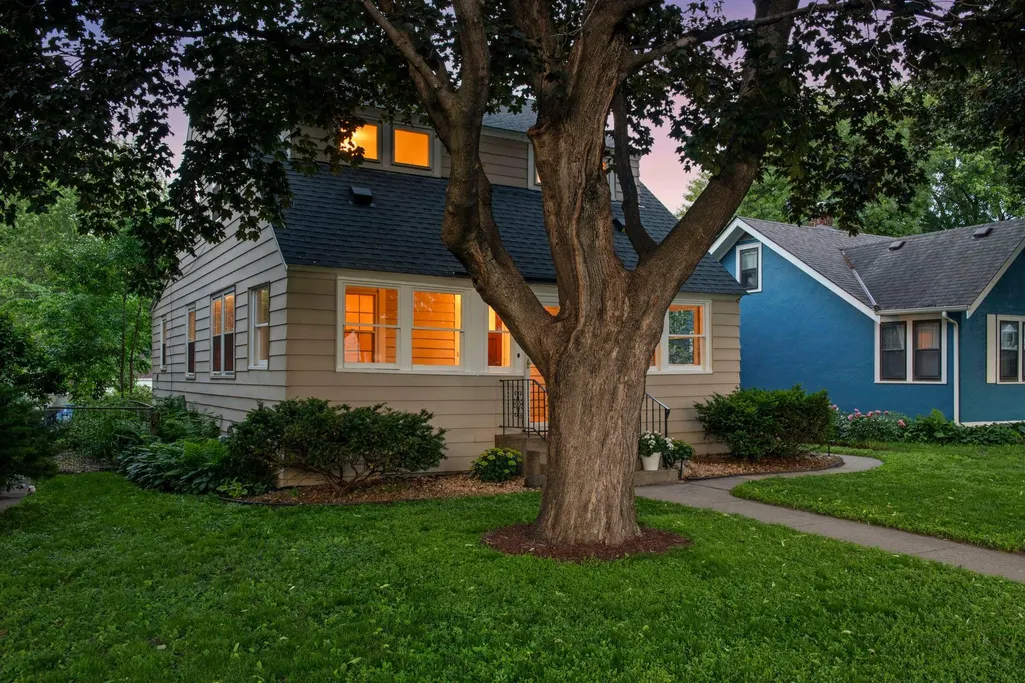
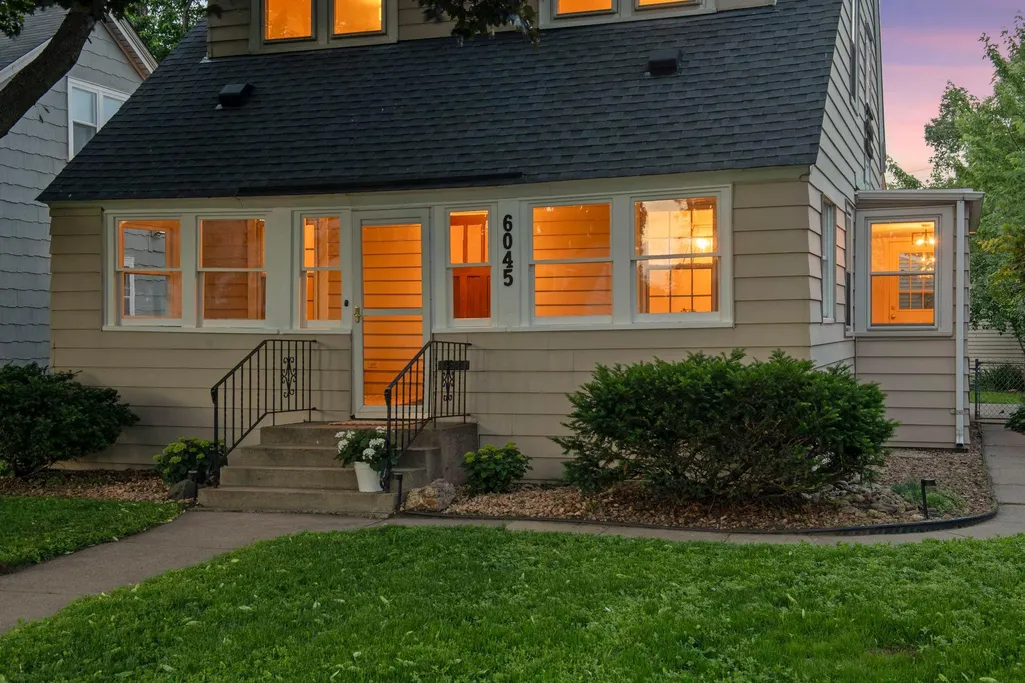
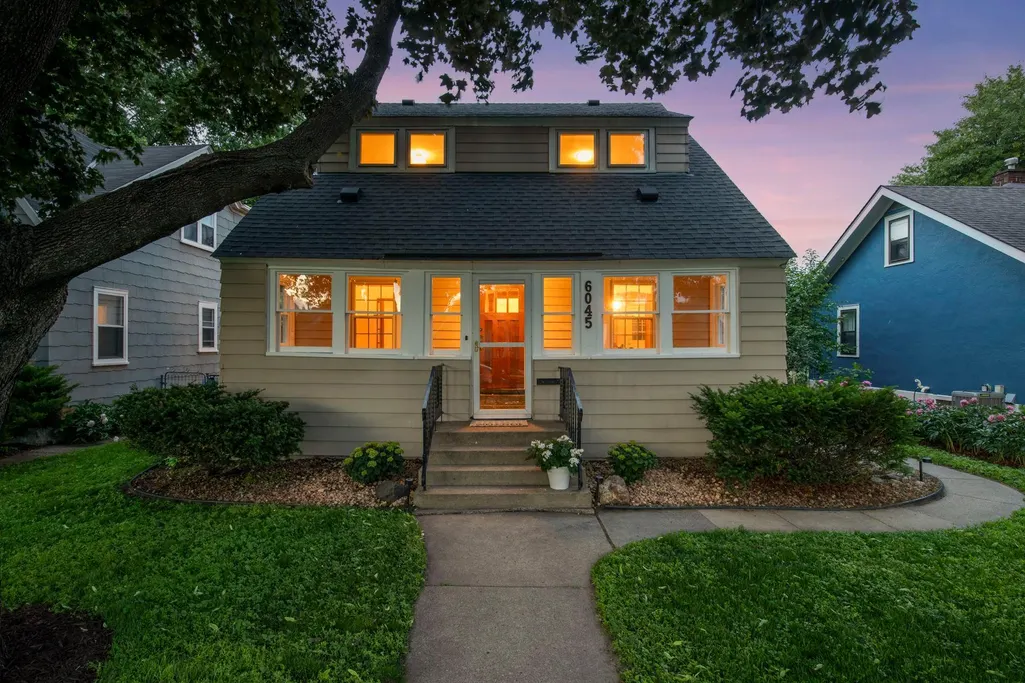
6045 Clinton Avenue, Minneapolis, MN
Price
$ 469,000
Property Attributes
- ID#7085051
- TypeSingle Family
- Listing Status Active
- CountyHENNEPIN
- CityMinneapolis
- AreaDiamond Lake Highlands
- NeighborhoodDiamond Lake Highlands
- Zip55419
- StyleSingle Family
- Year Built1925
- Taxes$ 5750
- Price$ 469,000
- Bedrooms3
- Full Bathrooms2
- Half Bathrooms0
- Sqr Footage1650
- Lot Size0.12 Acres
Data Source:
Northstar MLS (NSTAR)
Property Description
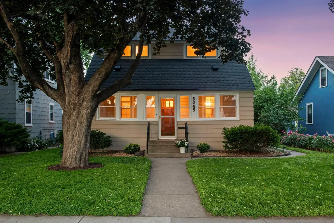
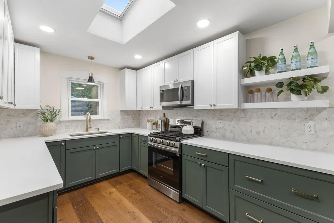
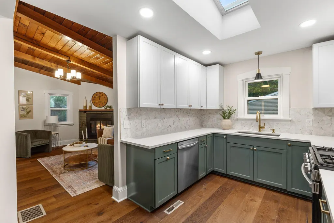
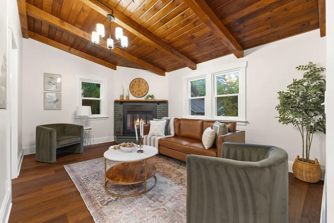
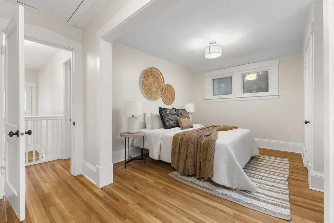
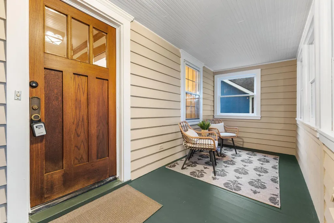
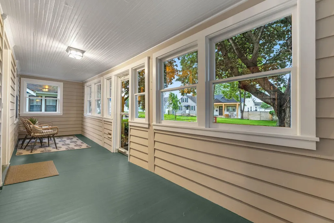
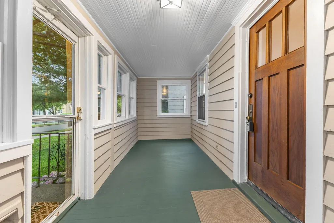
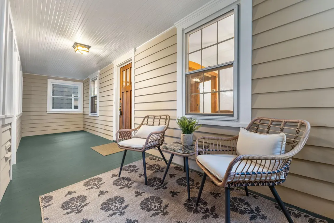
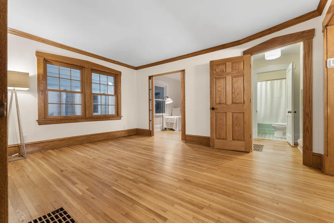
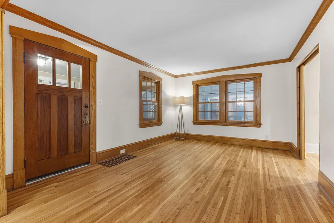
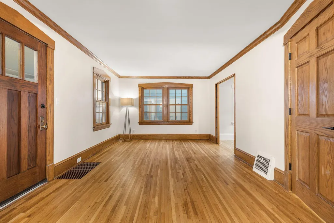
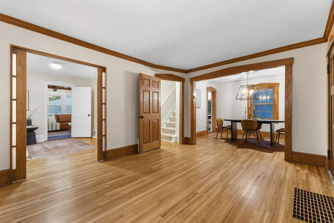
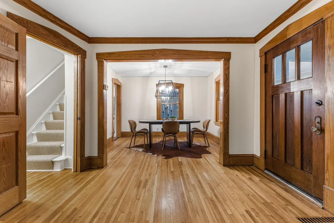
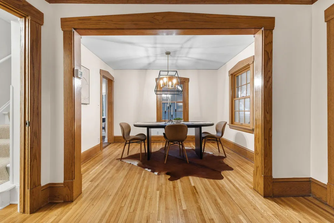
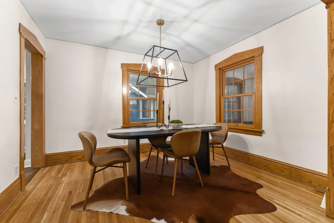
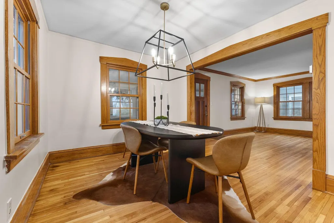
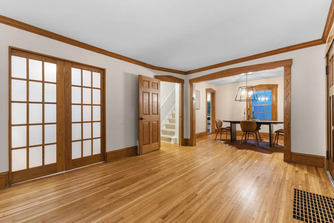
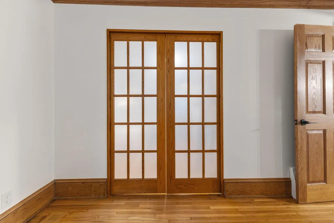
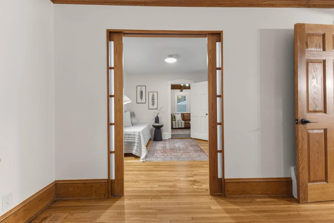
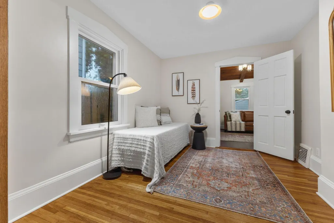
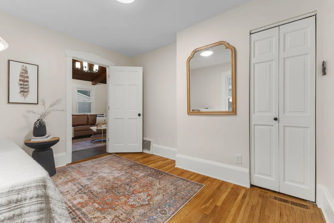
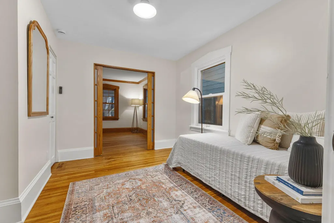
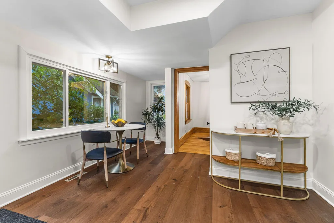
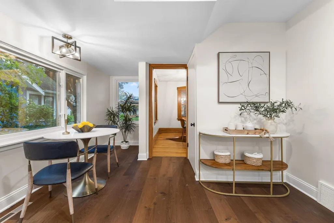
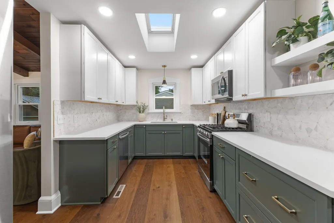
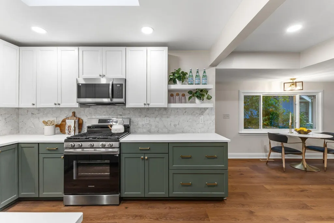
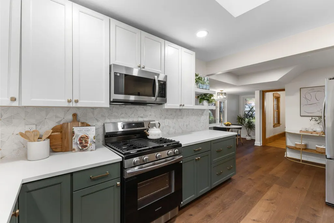
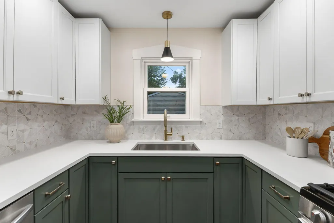
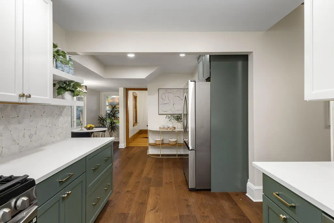
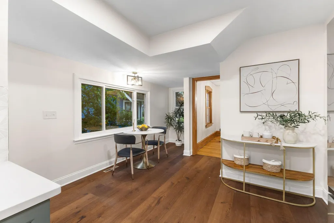
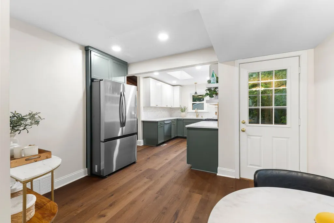
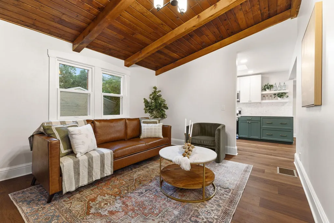
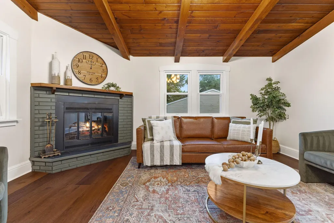
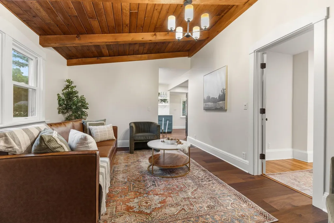
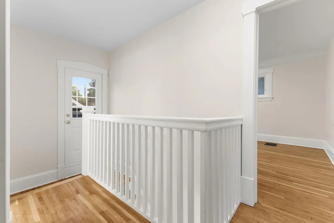
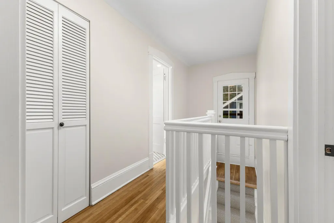
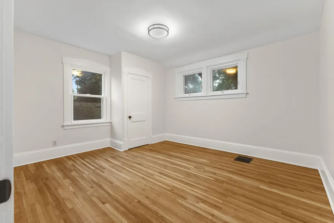
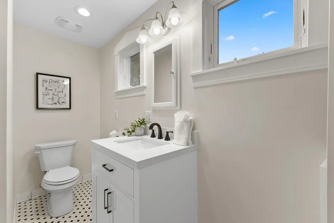
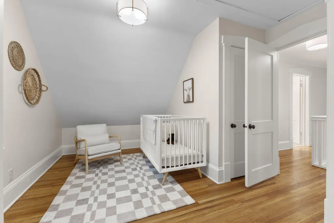
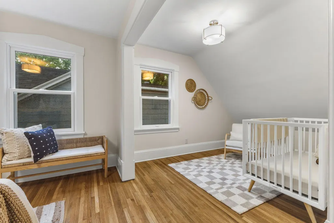
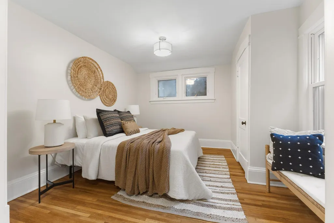
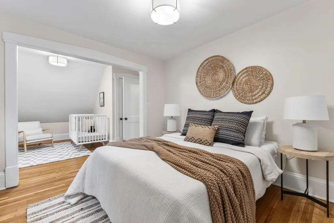
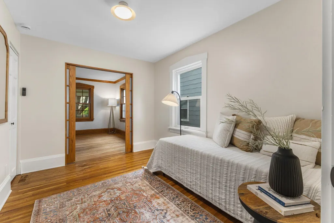
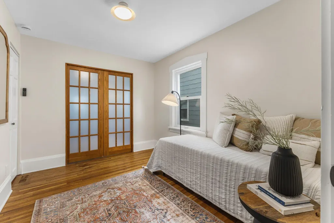
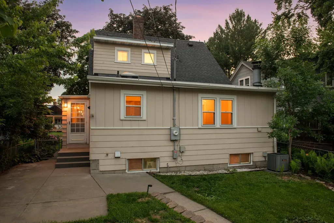
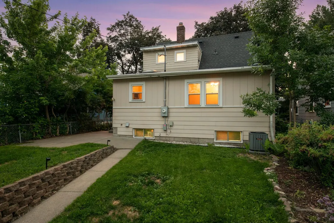
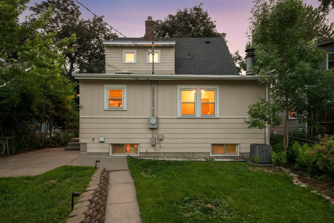
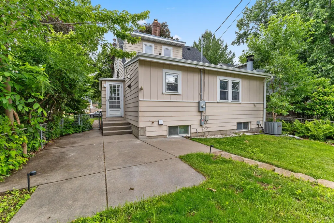
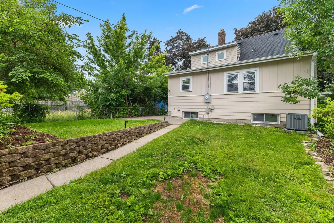
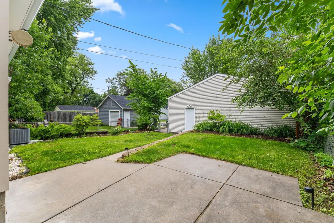
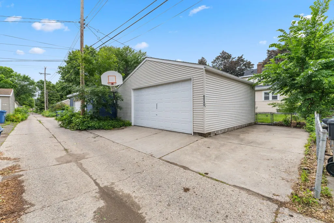
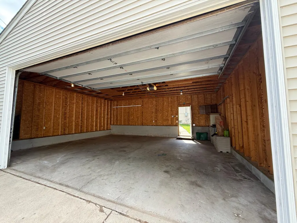
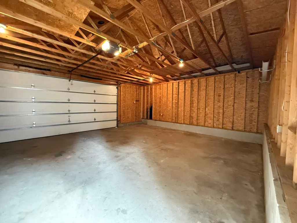
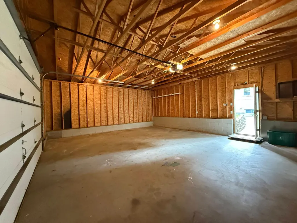
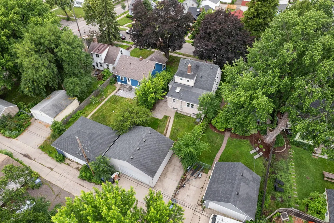
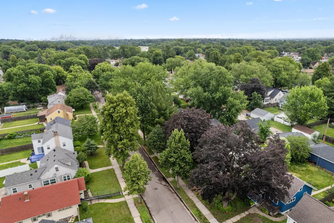
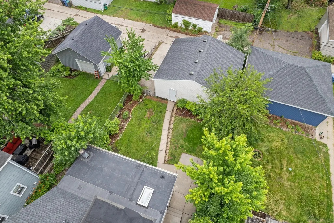
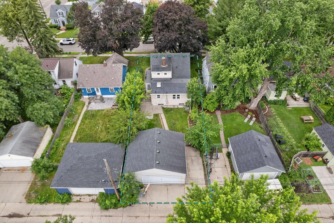
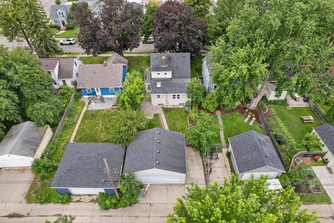
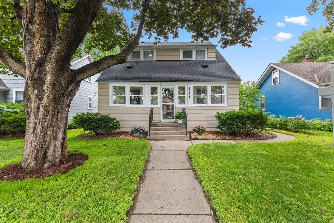
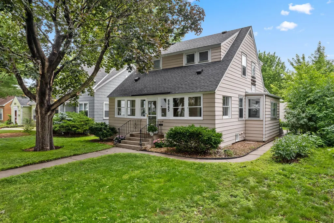
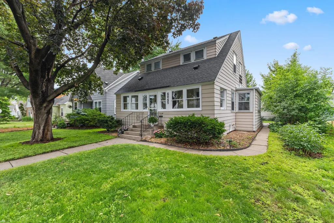
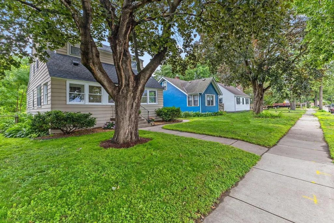
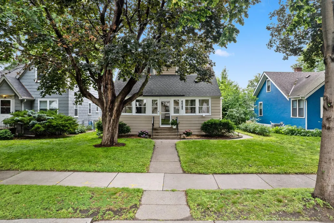
Completely reimagined from top to bottom, this stunning Diamond Lake home blends timeless character with the peace of mind that comes from an extensive, just-completed renovation. Every surface has been thoughtfully refreshed, highlighted by a brand-new designer kitchen featuring custom cabinetry, new appliances, updated flooring, stylish backsplash, and exceptional attention to detail throughout. Refinished hardwood floors, fresh paint, and quality updates create a bright, cohesive feel from room to room. A standout feature is the spacious main-level family room, where a warm wood-planked ceiling and striking brick fireplace create the perfect setting for relaxing or entertaining. At the front of the home, the oversized enclosed porch offers valuable year-round living space filled with natural light. Completing the package is an oversized two-stall garage and an exceptional location with easy access to lakes, parks, shopping, dining, and major commuting routes. This is your rare opportunity to enjoy the character of a classic Minneapolis home with the feel and finishes of a complete modern renovation.
| Price History | |
|---|---|
| 6/4/2026 | Listed $515,000 |
| 6/23/2026 | 3$499,900 |
| 7/17/2026 | 3$485,000 |
| 9/3/2026 | 3$472,000 |
| 9/16/2026 | 1$469,000 |
General Features
| Living Area | 1650 |
|---|---|
| Sewer | City Sewer/Connected |
| Heating | Forced Air,Fireplace(s) |
| Cooling | Central Air |
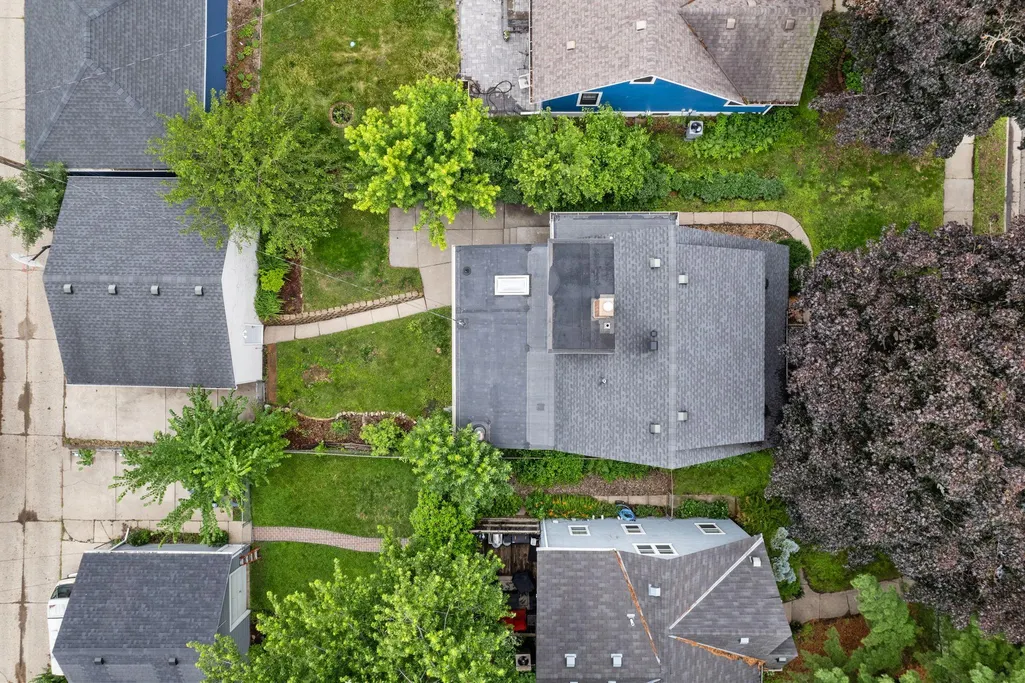
| Roof | Age Over 8 Years,Asphalt,Pitched |
| Appliances | Dishwasher,Dryer,Microwave,Range,Refrigerator,Stainless Steel Appliances,Washer |
| Garage Spaces | 2.5 |
| Pool Features | None |
| Construction Materials | Block |
| Year Built | 1925 |
| Electric | Circuit Breakers |
| Levels | Two |
| Property Subtype | Single Family |
| Tax Year | 2026 |
| Accessibility | None |
| County | Hennepin |
| New Construction | No |
| Property Type | Residential |
| HOA | No |
| Contingency | None |
| Subdivision Name | Diamond Lake Highlands |
| Full Baths | 1 |
| Directions | Diamond Lake Rd E to Clinton Ave,S to 60th,E to Clinton Ave,S to home. |
| City | Minneapolis |
| High School District | Minneapolis |
| Zoning Description | Residential-Single Family |
| Lot Size Units | Acres |
| Property Attached Y/N | No |
| Land Lease Y/N | No |
| Tax Annual Amount | 5750.7 |
| Additional Parcels Y/N | No |
| Standard Status | Active |
| Lender Owned | No |
| Amenities Unit | Cable,Ceiling Fan(s),Hardwood Floors,Kitchen Window,Natural Woodwork,Patio,Paneled Doors,Porch,Skylight,Tile Floors,Vaulted Ceiling(s),Washer/Dryer Hookup |
| PostalCity | Minneapolis |
Interior Features
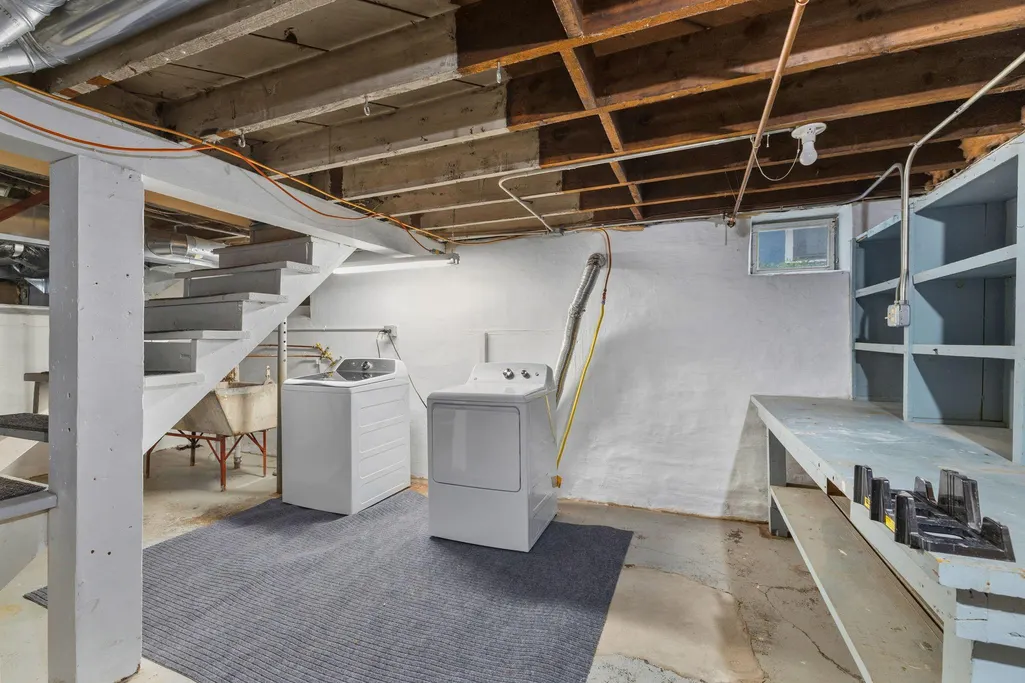
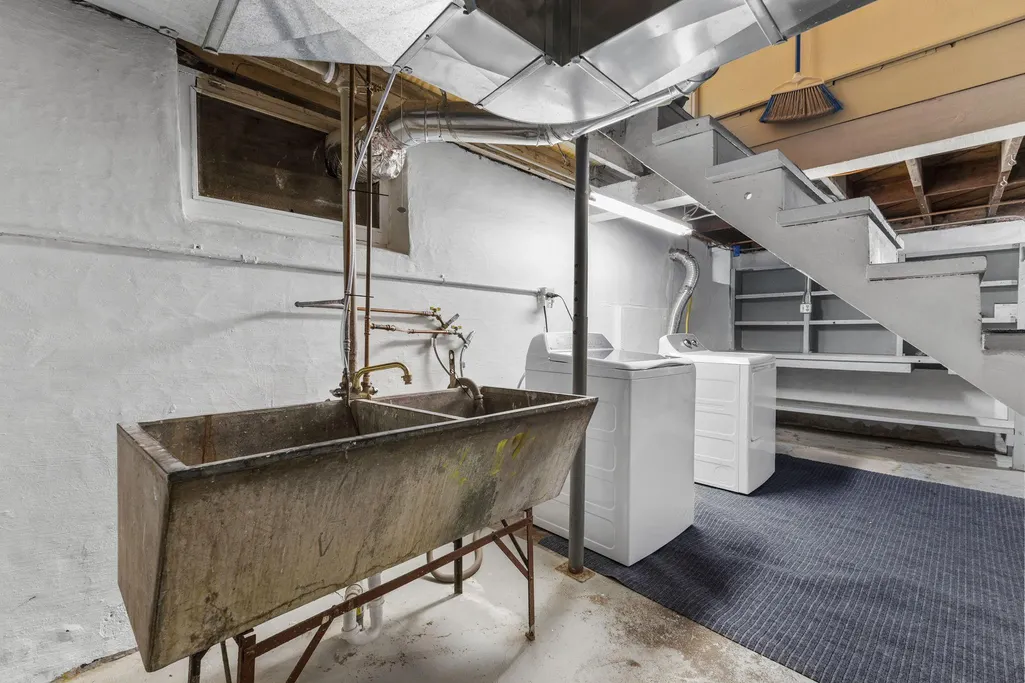
| Basement | Block,Daylight/Lookout Windows,Full,Storage Space,Unfinished |
|---|---|
| Total Fireplaces | 1 |
| Fireplace Features | Brick,Family Room,Wood Burning |
| Basement (Y/N) | Yes |
| Fireplace Y/N | Yes |
| Above Grade Finished Area | 1650 |
| 3/4 Baths | 1 |
| Laundry Features | In Basement,Gas Dryer Hookup,Sink,Washer Hookup |
| Total Bedrooms | 3 |
| Total Baths | 2 |
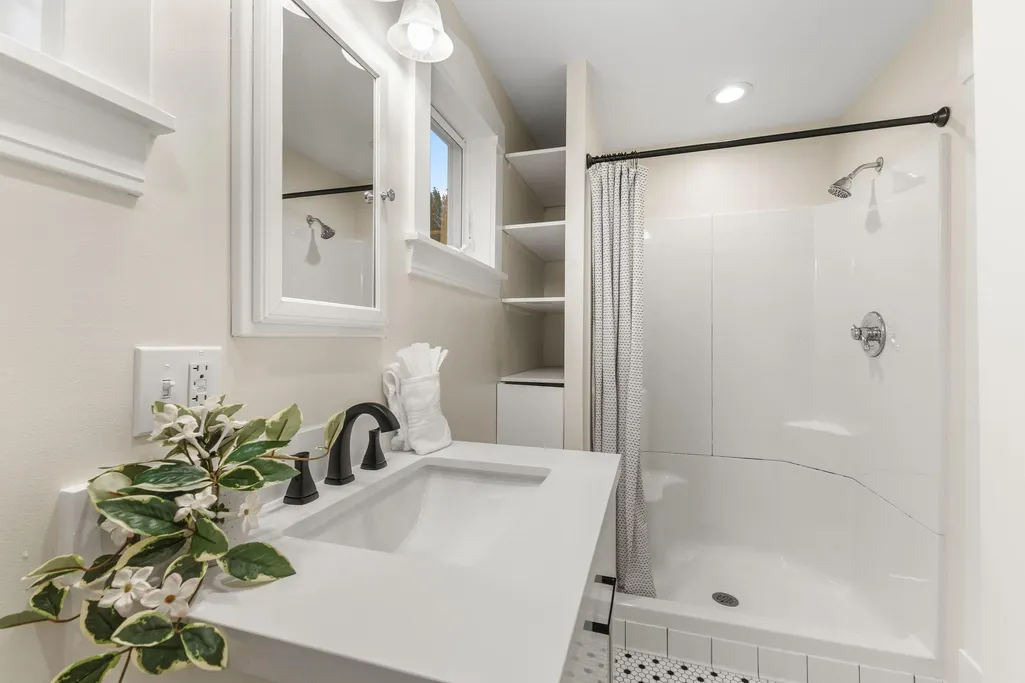
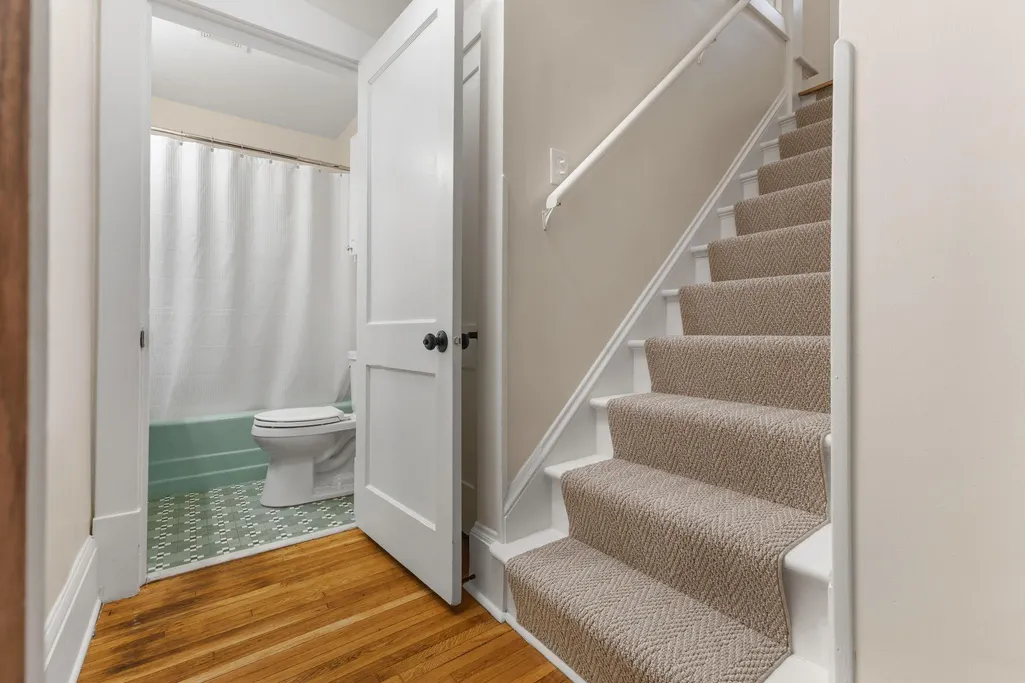
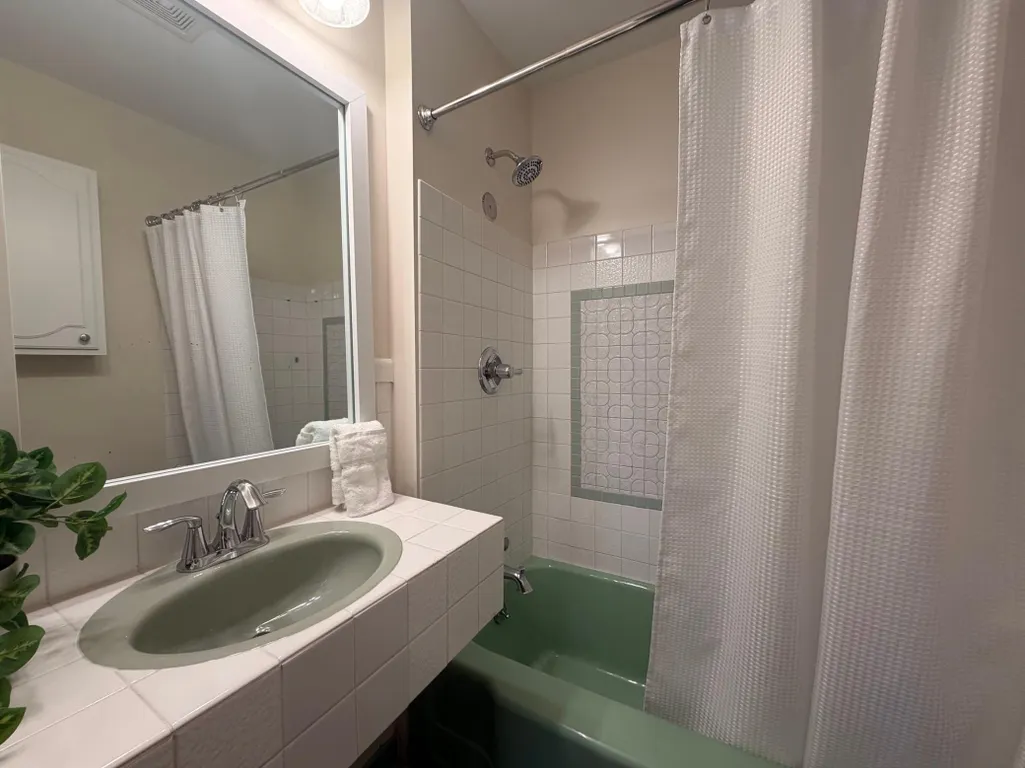
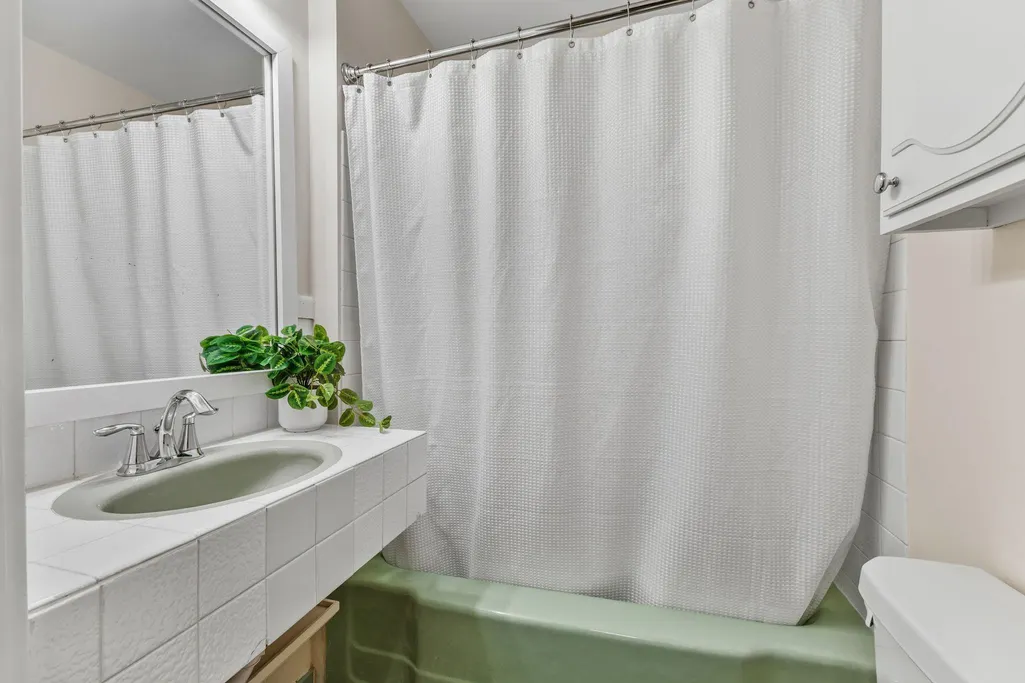
| Bath Desc | Main Floor Full Bath,Upper Level 3/4 Bath,Walk-In Shower Stall |
| Dining Room Description | Breakfast Area,Separate/Formal Dining Room |
| Fuel | Natural Gas |
| Garage Dimensions | 30x24 |
| Garage Square Feet | 720 |
Exterior Features
| Fencing | Chain Link,Full |
|---|---|
| Parking Features | Detached Garage,Asphalt,Electric,Garage Door Opener,Storage |
| Lot Features | Public Transit (w/in 6 blks),Tree Coverage - Medium |
| Water Source | City Water/Connected |
| Lot Size Area | 0.12 |
| Building Area Total | 2650 |
| Lot Dimensions | 132x40 |
| Waterfront Y/N | No |
| Foundation Area | 1000 |
| Road Frontage Type | City Street,Curbs,Paved Streets,Sidewalks,Street Lights,Storm Sewer |
| Road Responsibility | Public Maintained Road |
Amenities
- Foreclosure
- Views
- Short Sale
- New Construction
- Adult 55+
- Lease To Own
- No HOA Fees
- Furnished
- Primary On Main
- Air Conditioning
- Seller Finance
- Green
- Fixer Upper
- Horse
- Golf
- Fireplace
- Deck
- Garage
- Basement
- Pool
Property vs Single Family Average in 55419
Price
Taxes
Year Built
Visits


 © 2026 Realtor Association of Southern Minnesota. All rights reserved. The data relating to real estate for sale on this limited electronic display comes in part from the Broker Reciprocity (sm) Program of the Realtor Association of Southern Minnesota Multiple Listing Service. Real estate listings held by brokerage firms other then REMAX Advantage Plus - Minnetonka are marked with the Broker Reciprocity(sm) logo or the Broker Reciprocity(sm) thumbnail logo (a little black house) and detailed
 Lake Superior Area of REALTORS® All information deemed reliable but not guaranteed. All properties are subject to prior sale, change or withdrawal. Neither listing broker(s) or information provider(s) shall be responsible for any typographical errors, misinformation, misprints and shall be held totally harmless. Listing(s) information is provided for consumer's personal, non-commercial use and may not be used for any purpose other than to identify prospective properties consumers may be interested
