
Open House Sat, Sep 26th 11:00 AM - 02:00 PM - Price Reduction
Address
1506 Washington Street Ne, Minneapolis, MN
Price
$ 725,000
Property Attributes
- ID#7122704
- TypeSingle Family
- Listing Status Active
- CountyHENNEPIN
- CityMinneapolis
- AreaCutters Add
- NeighborhoodCutters Add
- Zip55413
- StyleSingle Family
- Year Built1900
- Taxes$ 7097
- Price$ 725,000
- Bedrooms4
- Full Bathrooms2
- Half Bathrooms1
- Sqr Footage2766
- Lot Size0.26 Acres
Data Source:
Northstar MLS (NSTAR)
Property Description
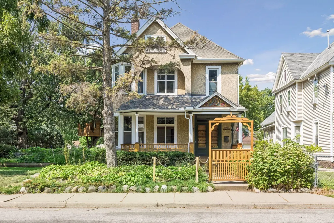
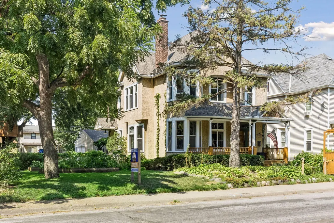
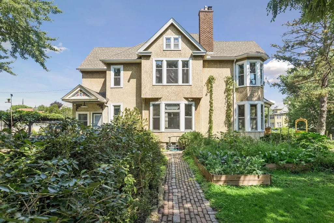
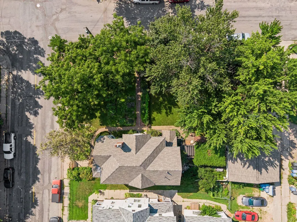
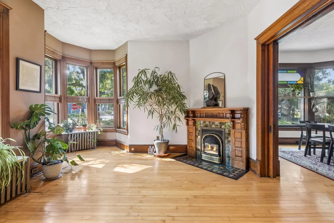
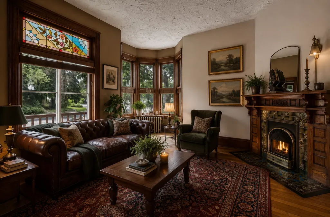
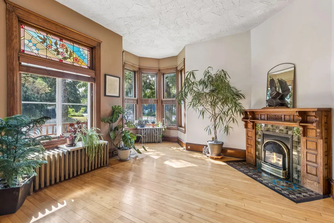
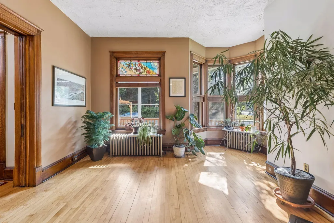
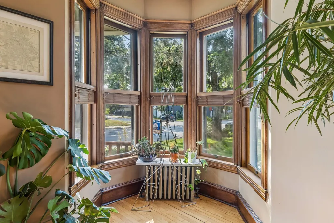
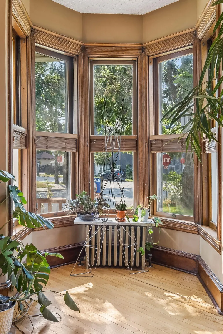
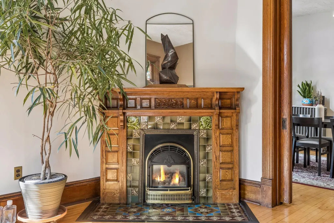
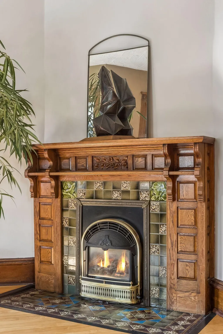
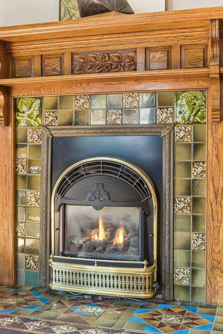
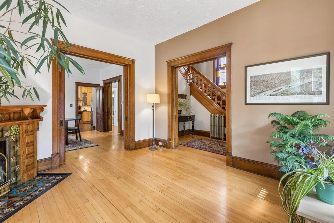
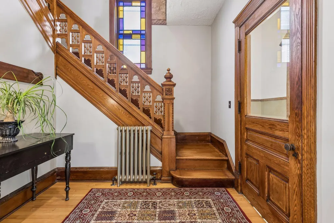
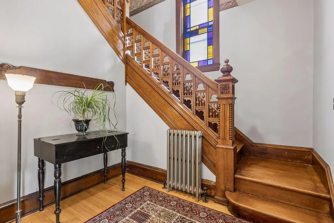
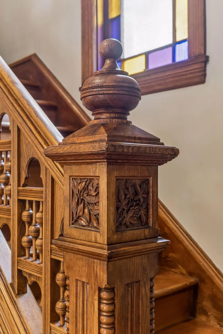
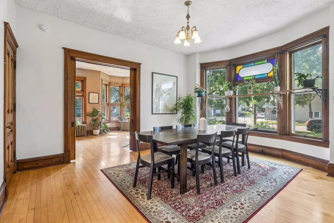
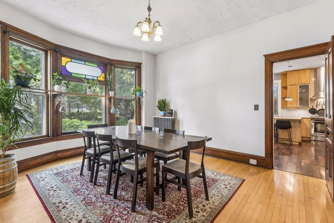
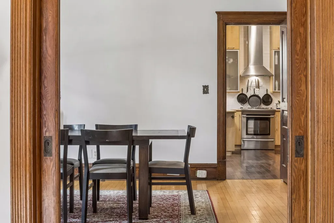
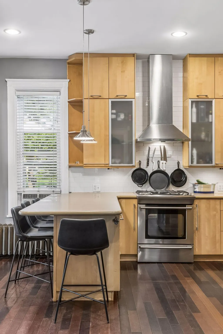
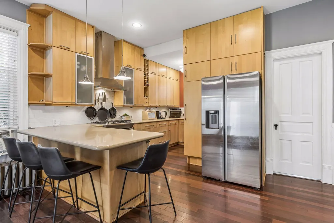
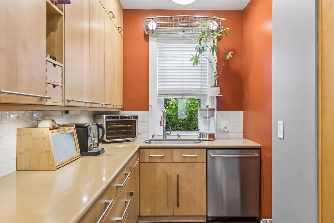
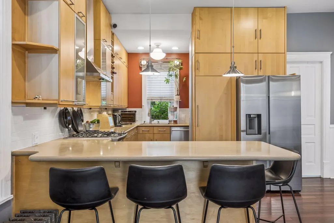
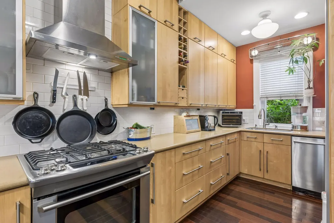
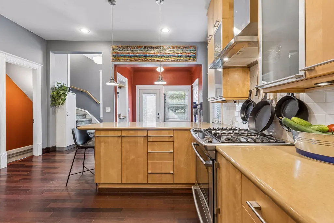
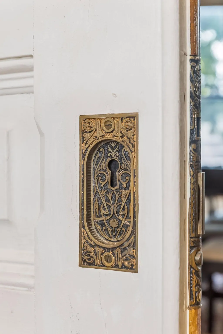
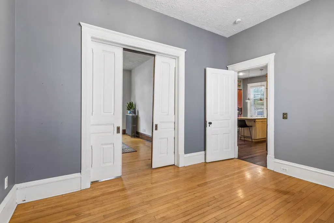
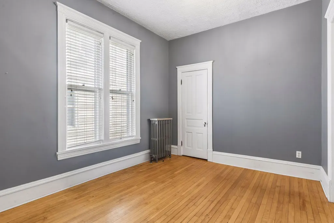
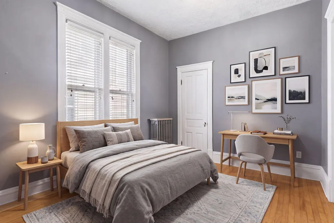
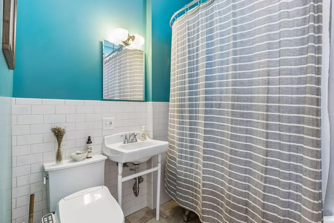
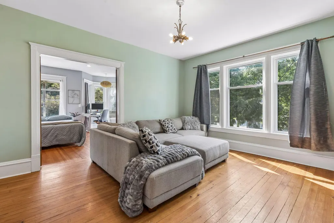
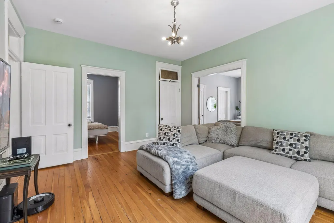
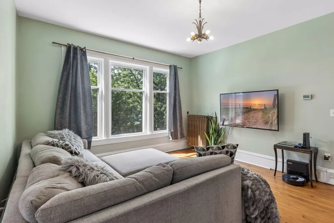
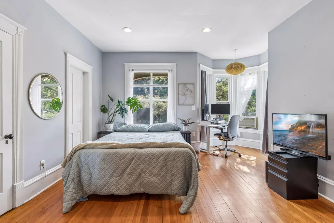
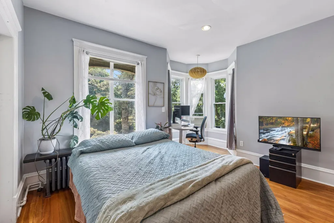
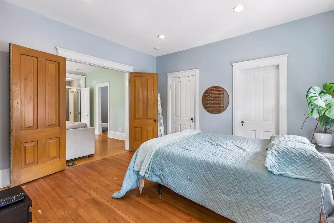
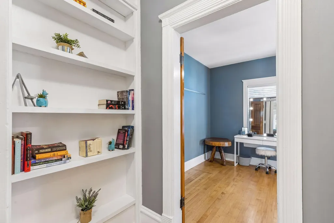
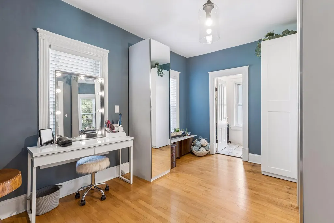
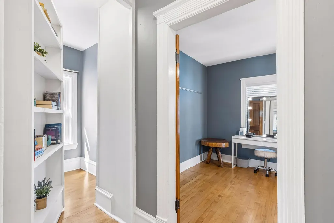
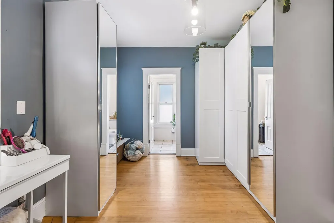
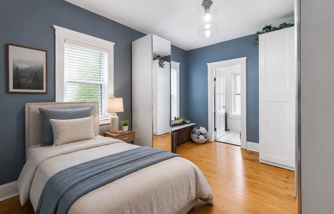
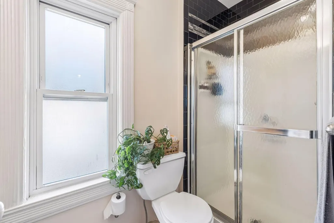
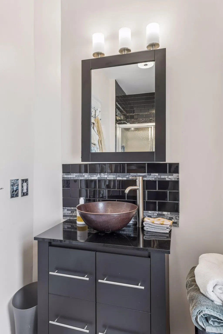
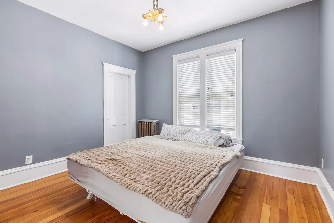
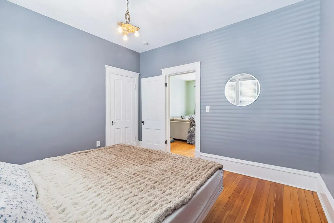
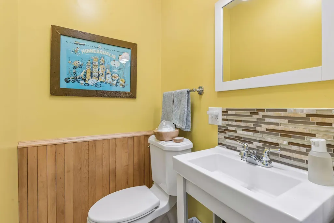
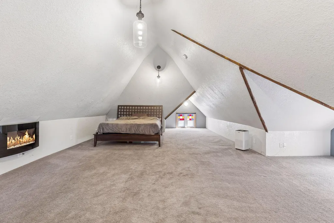
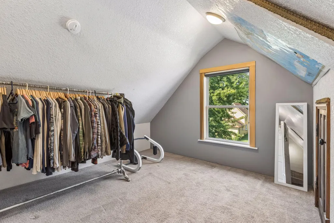
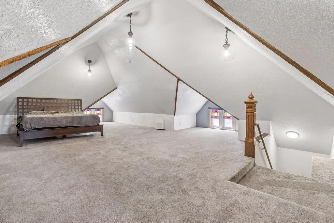
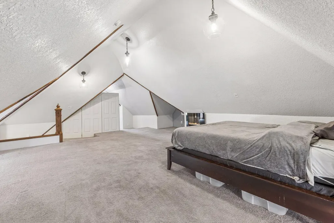
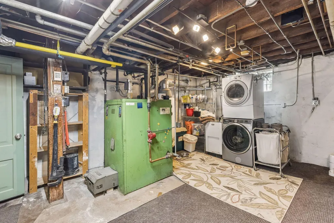
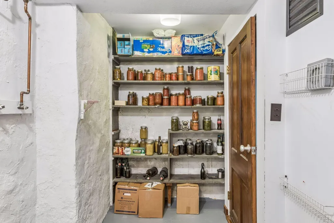
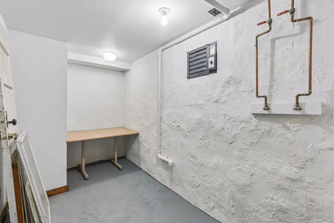
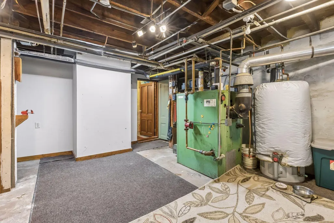
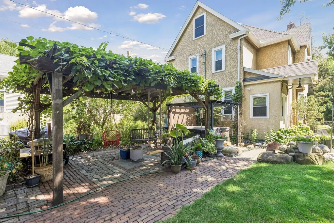
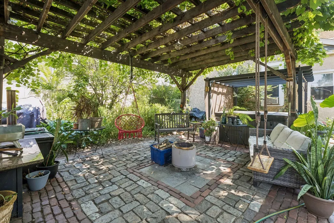
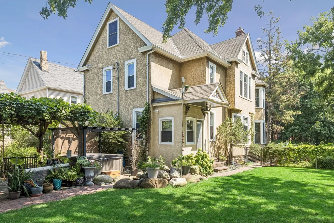
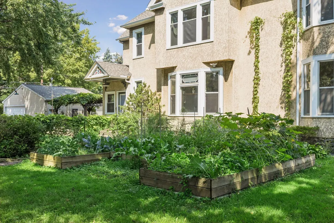
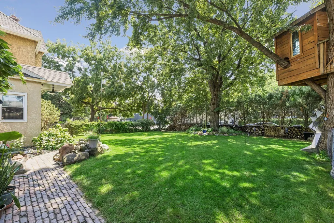
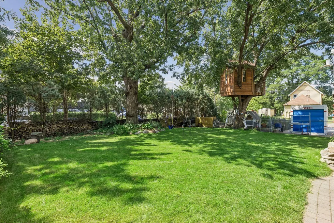
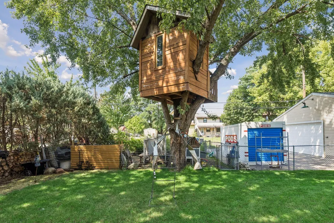
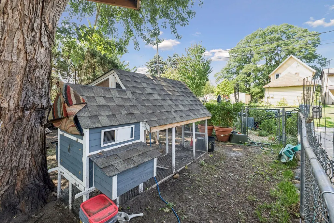
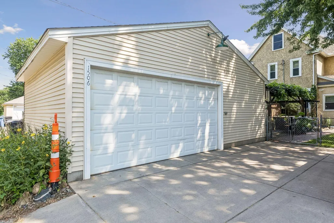
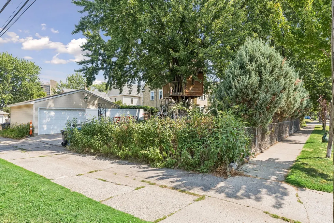
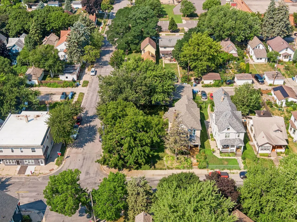
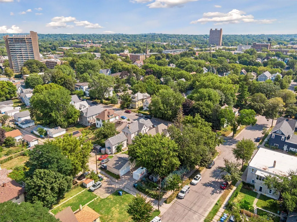
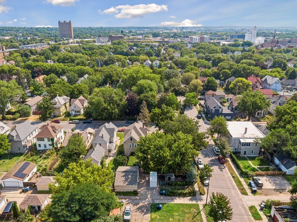
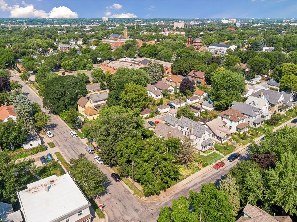
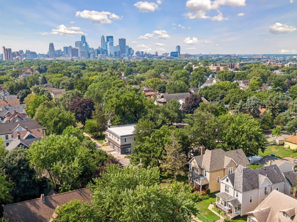
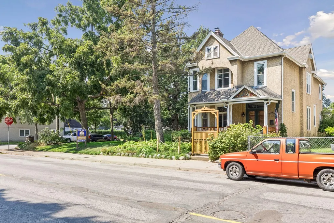
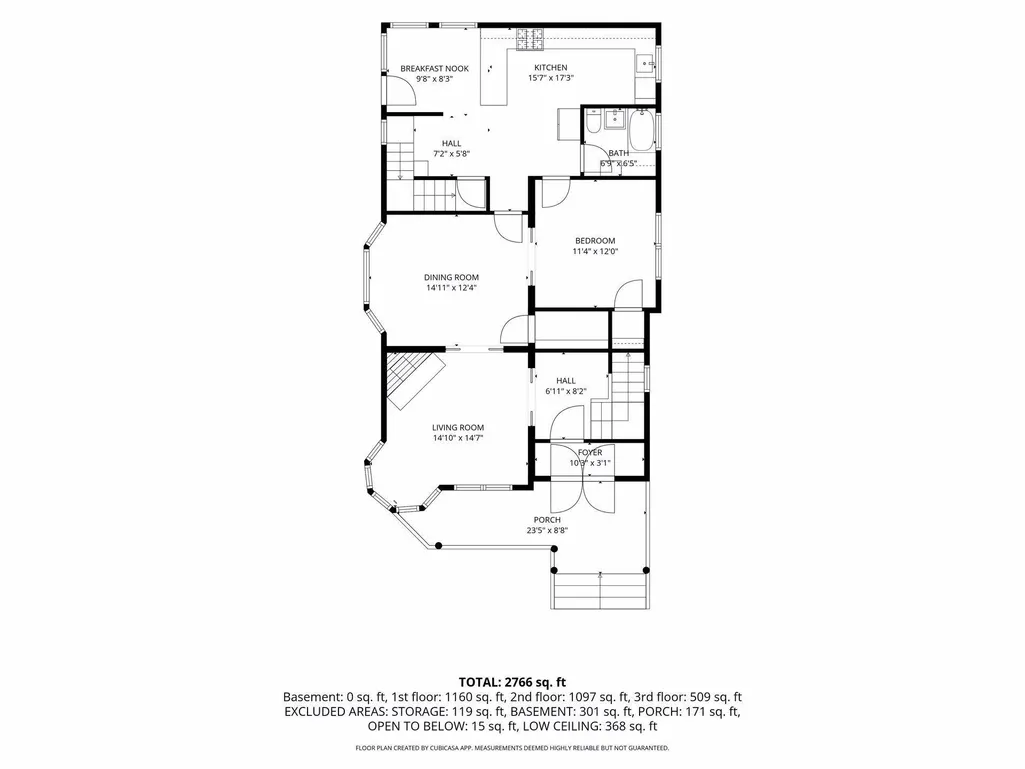
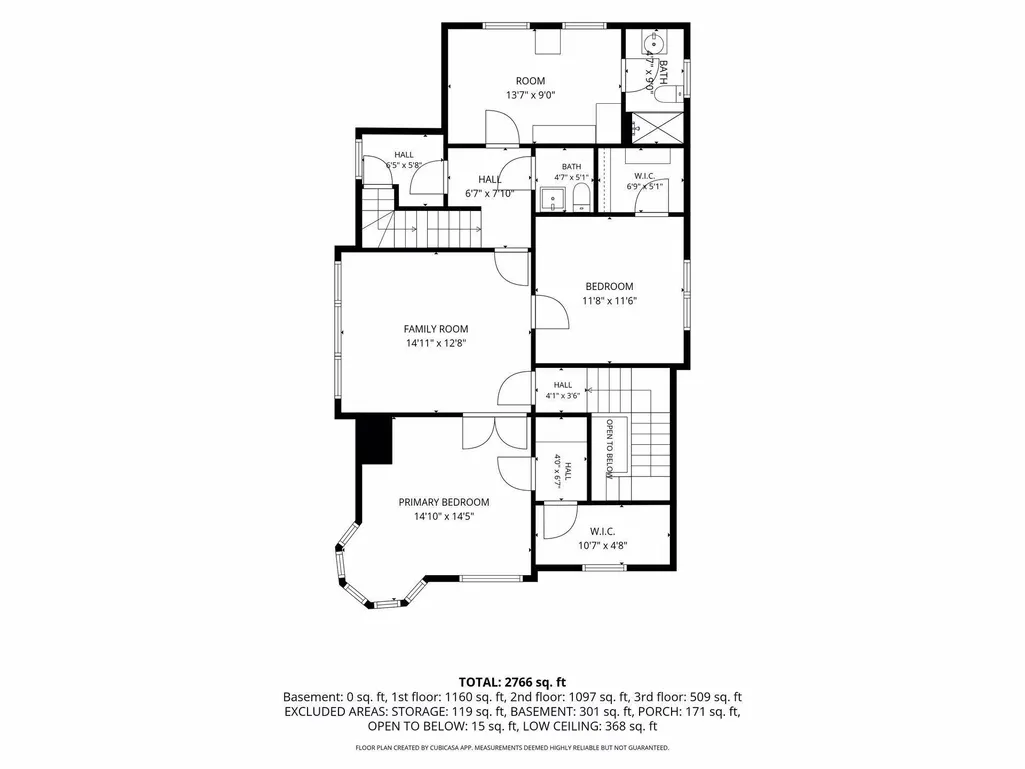
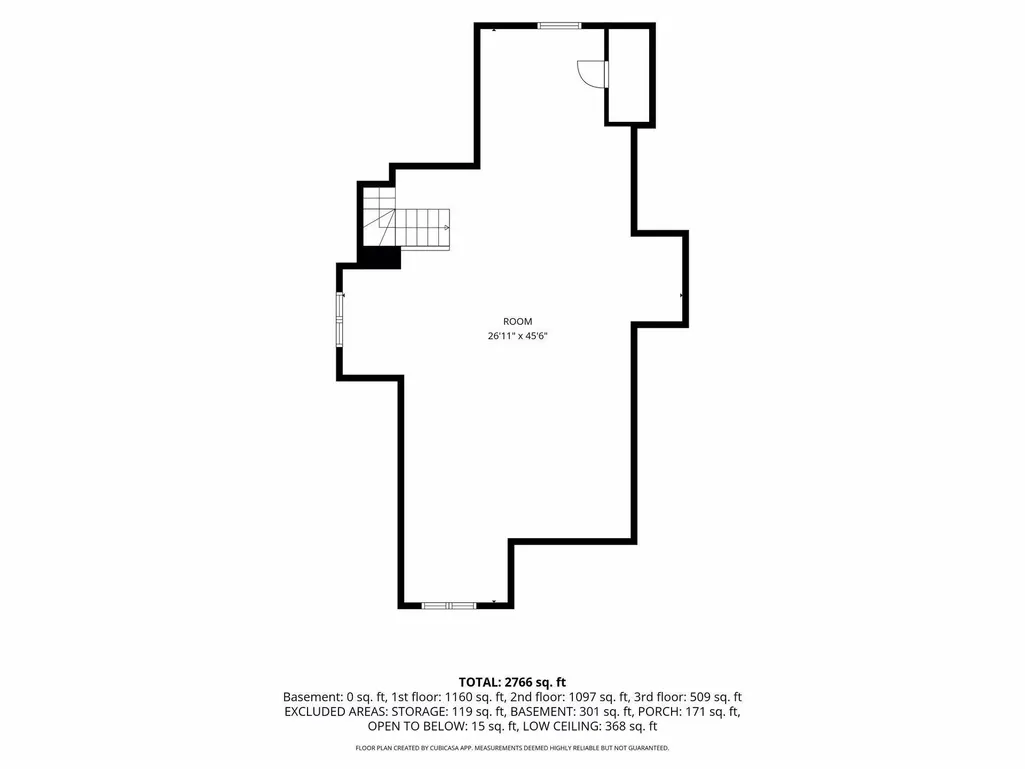
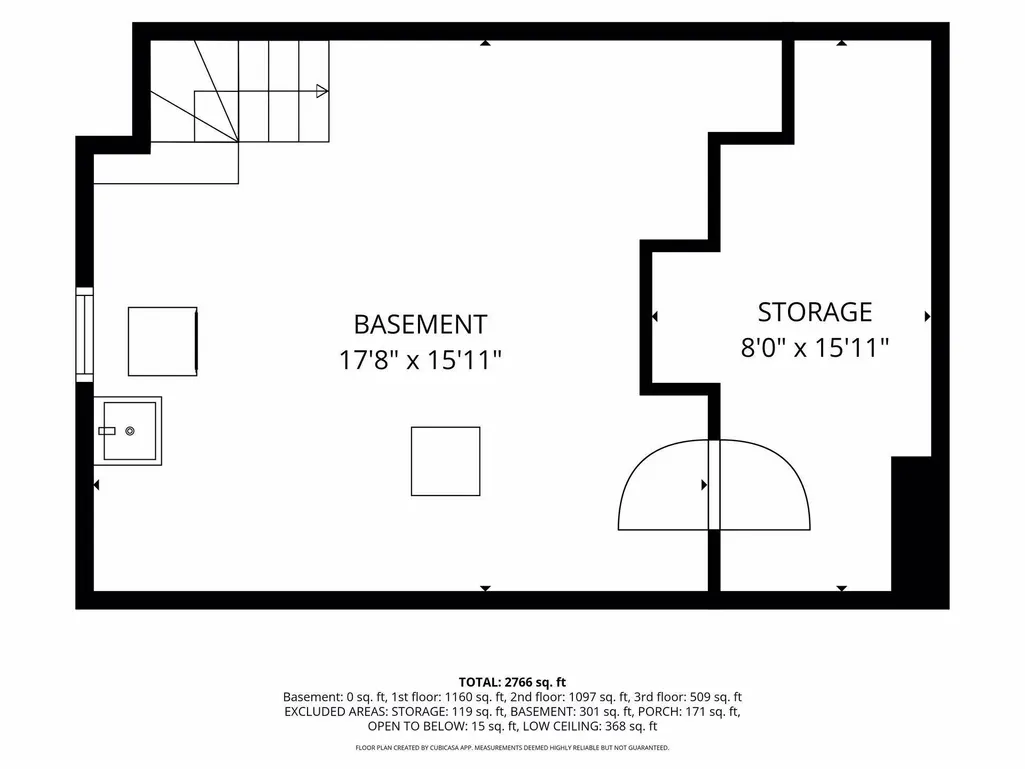
First time available for sale in more than a quarter century. Beautiful 2+ story home situated on an incredible park-like setting in a prime NE Minneapolis location. Gorgeous natural woodwork, including stunning staircase and gas fireplace. Decorative stained glass, maple and fir floors, pocket doors, 9–10-foot ceilings throughout. Updated kitchen with stainless appliances. Main floor bedroom and full bath with claw foot tub. Three second floor bedrooms including en-suite 3/4 bath and common half bath. Lots of closet space. Tons of windows and natural light. 3rd floor amusement room, rec room or office space. Partial basement includes laundry and canning space. Home is situated on an approximate 1/4-acre corner lot in the Sheridan neighborhood of Minneapolis. Awesome rear patio with pergola and negotiable hot tub. Gardens, chicken coop, tree-house and new sod. 2+ car detached garage with additional off-street parking on generous sized concrete drive. Great ADU potential for buyer looking for rental income or generational living space. Home was purchased as a duplex and could be converted back with City approval. This home is sure to impress. Bring your plans and make it your own.
| Price History | |
|---|---|
| 8/13/2026 | Listed $750,000 |
| 9/5/2026 | 4$725,000 |
General Features
| Living Area | 2766 |
|---|---|
| Sewer | City Sewer/Connected |
| Heating | Boiler |
| Cooling | Window Unit(s) |
| Roof | Asphalt |
| Appliances | Dishwasher,Dryer,Range,Refrigerator,Washer |
| Garage Spaces | 2 |
| Year Built | 1900 |
| Electric | Circuit Breakers |
| Levels | More Than 2 Stories |
| Property Subtype | Single Family |
| Tax Year | 2026 |
| Accessibility | None |
| County | Hennepin |
| New Construction | No |
| Property Type | Residential |
| HOA | No |
| Contingency | None |
| Subdivision Name | Cutters Add |
| Full Baths | 1 |
| Directions | Broadway St. NE to Washington St. NE north to 1506. |
| City | Minneapolis |
| High School District | Minneapolis |
| Zoning Description | Residential-Multi-Family |
| Lot Size Units | Acres |
| Property Attached Y/N | No |
| Land Lease Y/N | No |
| Tax Annual Amount | 7097 |
| Additional Parcels Y/N | No |
| Standard Status | Active |
| Lender Owned | No |
| PostalCity | Minneapolis |
Interior Features
| Basement | Partial,Unfinished |
|---|---|
| Total Fireplaces | 1 |
| Fireplace Features | Gas,Living Room |
| Basement (Y/N) | Yes |
| Fireplace Y/N | Yes |
| Above Grade Finished Area | 2766 |
| Half Baths | 1 |
| 3/4 Baths | 1 |
| Laundry Features | In Basement |
| Total Bedrooms | 4 |
| Total Baths | 3 |
| Bath Desc | Main Floor Full Bath,Upper Level 1/2 Bath,Upper Level 3/4 Bath |
| Dining Room Description | Separate/Formal Dining Room |
| Fuel | Natural Gas |
| Garage Dimensions | 23 x 30 |
| Garage Door Width | 8 |
| Garage Square Feet | 676 |
Exterior Features
| Fencing | Chain Link,Partial,Privacy |
|---|---|
| Parking Features | Detached Garage |
| Lot Features | Public Transit (w/in 6 blks),Corner Lot |
| Water Source | City Water/Connected |
| Lot Size Area | 0.26 |
| Building Area Total | 2760 |
| Lot Dimensions | 80 x 138 |
| Waterfront Y/N | No |
| Foundation Area | 1160 |
Amenities
- Foreclosure
- Views
- Short Sale
- New Construction
- Adult 55+
- Lease To Own
- No HOA Fees
- Furnished
- Primary On Main
- Air Conditioning
- Seller Finance
- Green
- Fixer Upper
- Horse
- Golf
- Fireplace
- Deck
- Garage
- Basement
- Pool
Property vs Single Family Average in 55413
Price
Taxes
Year Built
Visits


 © 2026 Realtor Association of Southern Minnesota. All rights reserved. The data relating to real estate for sale on this limited electronic display comes in part from the Broker Reciprocity (sm) Program of the Realtor Association of Southern Minnesota Multiple Listing Service. Real estate listings held by brokerage firms other then REMAX Advantage Plus - Minnetonka are marked with the Broker Reciprocity(sm) logo or the Broker Reciprocity(sm) thumbnail logo (a little black house) and detailed
 Lake Superior Area of REALTORS® All information deemed reliable but not guaranteed. All properties are subject to prior sale, change or withdrawal. Neither listing broker(s) or information provider(s) shall be responsible for any typographical errors, misinformation, misprints and shall be held totally harmless. Listing(s) information is provided for consumer's personal, non-commercial use and may not be used for any purpose other than to identify prospective properties consumers may be interested
